

Narrative first
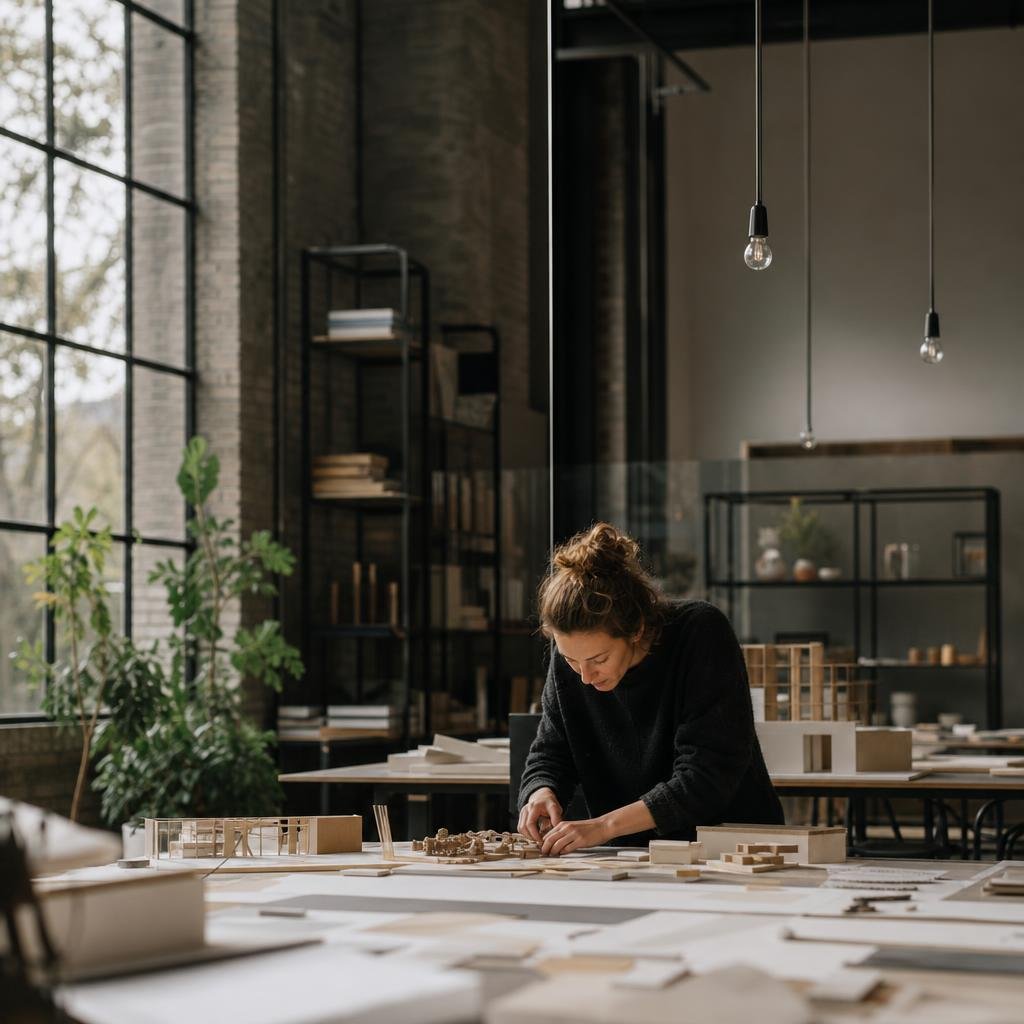
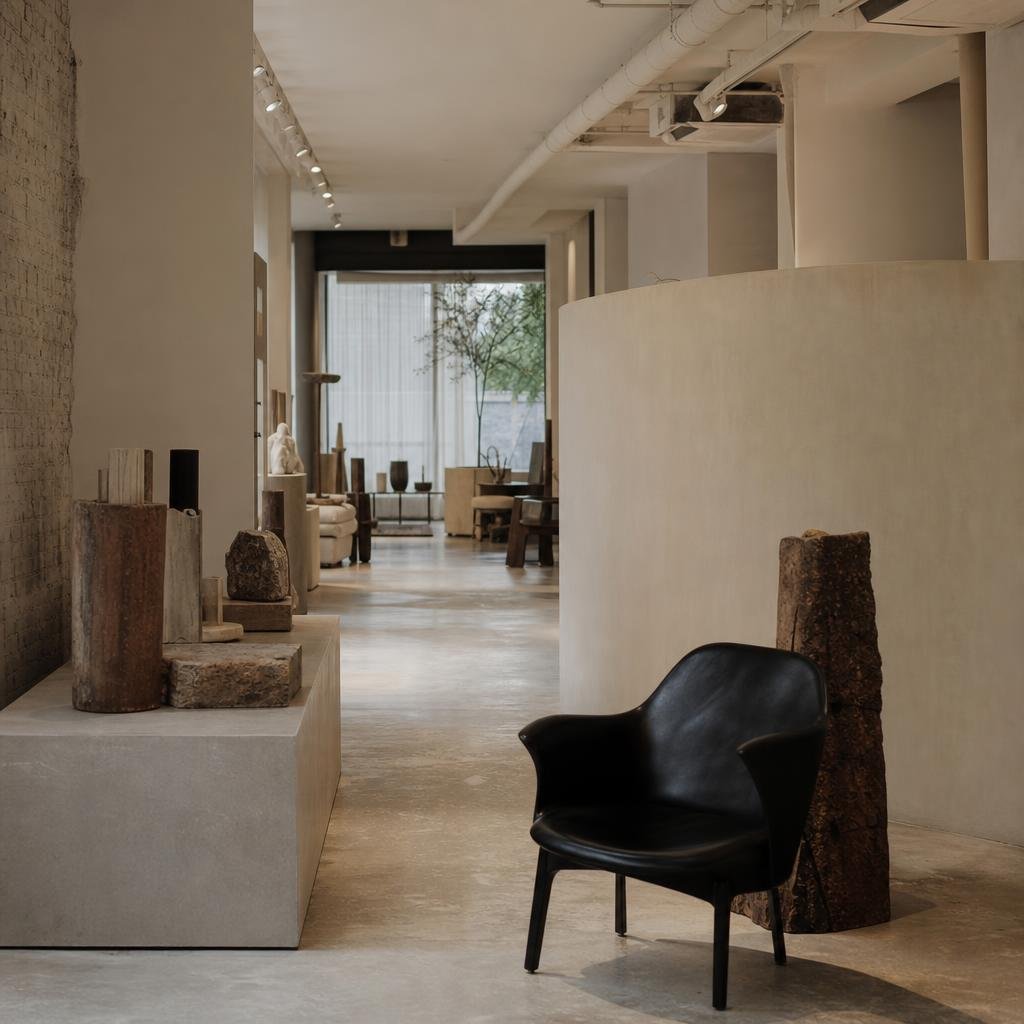
Every project begins with the story — what a visitor should understand or feel — before a single plinth is drawn. The narrative leads the design rather than a fixed house look.
Exhibition & Retail Design
We design exhibitions, stores and showrooms — the sequence, the sightlines, the moment a visitor stops and leans in. This is neutral placeholder copy you can replace with your studio's own voice.
The practice
Founded on the belief that a well-designed exhibition or store guides you without ever telling you where to go — this is placeholder text you can replace with your own story.
We are an independent exhibition and retail design studio working across museums, galleries, brand stores and showrooms throughout Korea and beyond. We keep the team deliberately small, so that every commission — whether a single-room show or a flagship store — receives the same close attention from concept to install. This paragraph is neutral placeholder copy: introduce your own studio here, when it was founded, and what you believe good spatial storytelling should do.
Our method rarely changes. We begin with the narrative — what a visitor should learn, feel or want by the time they leave — and design the sequence, the sightlines and the lighting around it, long before a single case is drawn. Spatial design, graphics, lighting and fabrication are handled together rather than handed between disciplines, because a space only reads clearly when the story, the objects and the light agree. Replace this text with a description of how your practice actually works.
Selected Work
A working selection across scales and formats — from a touring museum exhibition to a flagship retail interior. Each entry links to a full case study you can edit.
What we do
Placeholder principles — rewrite these to describe how your studio approaches each exhibition and retail commission and what clients can expect from working with you.
Every project begins with the story — what a visitor should understand or feel — before a single plinth is drawn. The narrative leads the design rather than a fixed house look.
We choreograph the route, the pacing and the sightlines so a space reveals itself in the right order, holds attention, and never leaves a visitor lost or overwhelmed.
From the entry statement down to the caption type and the case detail, decisions are made deliberately and held together into a space that reads as one coherent piece.
How we work
A clear four-stage process so clients always know where a project stands. Replace these descriptions and timelines with your own scope of services.
Content, audience and story development with early spatial sketches to test the sequence and the budget. We agree the narrative before committing to a direction — typically two to four weeks.
Resolving plan, sections, cases, graphics and lighting into a coherent design ready for pricing and fabrication. You review at regular milestones and every major decision is made together.
Coordinating fabricators, AV, lighting and graphic production, and preparing the drawings and specifications a build team needs to price and produce the work accurately.
On-site supervision through fabrication, install and snagging, so the finished space matches the drawings and is ready for opening day and the first visitors.
Why work with us
Four placeholder reasons clients choose to work with a small, focused exhibition and retail practice — edit them to reflect what your studio genuinely offers.
Your project is led by a principal from the first conversation to the final install — never handed down to a junior team the moment the contract is signed.
Modular systems, repairable cases and a lighter footprint are starting points, not add-ons — exhibitions come down and stores refit, and we design for the second life.
Plain language, honest budgets and regular reviews. You will always understand what is being decided and why, without needing to read a fabrication drawing.
We stay involved through fabrication and install, resolving details with the makers so the finished space matches the intent rather than drifting during the build.
Recognition
Placeholder recognition — replace these lines with your own awards, exhibitions and features as your practice grows.
2024
Retail Interior of the Year, shortlist — Concept Store Flagship (placeholder).
2023
Featured in a national design magazine's annual exhibitions issue (placeholder).
2023
Museum exhibition category finalist, regional design prize — Light & Time (placeholder).
2022
Invited to a talk on spatial storytelling and small-museum design (placeholder).
Questions
What curators and brand teams usually ask — booth budgets, build schedules, and who handles installation and teardown.
We work across exhibitions and retail — museum shows, galleries, brand stores, showrooms and pop-ups — from a single room to a full flagship. As a small studio we take on a limited number of projects at a time so each receives full attention. This is placeholder text you can edit.
Tell us about your content and ambitions — we'd love to hear from you and will reply personally.